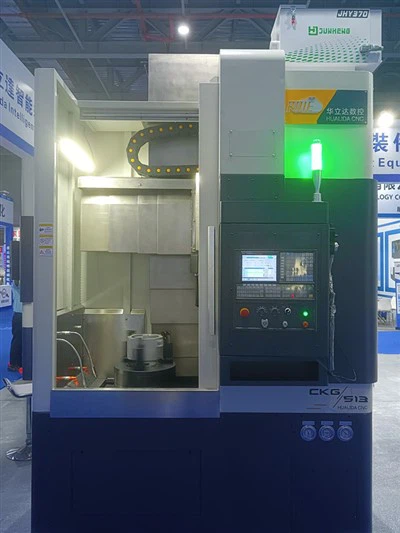
Measuring the repeatability of a CNC vertical lathe is crucial for ensuring consistent production quality, especially in industries where precision is paramount. As a supplier of CNC vertical lathes, including models like the CKG515 CNC Vertical Lathe, CKG516 CNC Vertical Turning Lathe, and CKG514 CNC Vertical Turning Lathe, I understand the significance of this metric. In this blog post, I will discuss various methods to measure the repeatability of a CNC vertical lathe.
Understanding Repeatability
Repeatability in a CNC vertical lathe refers to the ability of the machine to produce identical parts within a specified tolerance over multiple cycles. It is a measure of the machine's consistency and reliability. High repeatability means that the lathe can perform the same machining operation repeatedly with minimal variation, resulting in parts that meet the required specifications consistently.
Factors Affecting Repeatability
Before diving into the measurement methods, it's important to understand the factors that can affect the repeatability of a CNC vertical lathe. These factors include:


- Mechanical Components: The quality and condition of the lathe's mechanical components, such as the spindle, bearings, lead screws, and guideways, can significantly impact repeatability. Wear and tear, misalignment, or improper lubrication can lead to variations in the machining process.
- Control System: The accuracy and stability of the CNC control system play a crucial role in repeatability. A well-tuned control system can ensure precise movement and positioning of the cutting tool, reducing errors and variations.
- Cutting Tools: The quality, geometry, and wear of the cutting tools can affect the surface finish and dimensional accuracy of the machined parts. Dull or damaged cutting tools can lead to inconsistent results.
- Workpiece Material: The properties of the workpiece material, such as hardness, toughness, and thermal conductivity, can influence the machining process and repeatability. Different materials may require different cutting parameters and strategies to achieve consistent results.
- Environmental Conditions: Temperature, humidity, and vibration can all affect the performance of the CNC vertical lathe. Fluctuations in environmental conditions can cause thermal expansion or contraction of the machine components, leading to dimensional variations in the machined parts.
Measurement Methods
There are several methods available to measure the repeatability of a CNC vertical lathe. The choice of method depends on the specific requirements of the application and the available equipment. Here are some commonly used methods:
1. Dimensional Measurement
Dimensional measurement is one of the most straightforward ways to assess the repeatability of a CNC vertical lathe. It involves measuring the dimensions of the machined parts using precision measuring instruments, such as calipers, micrometers, or coordinate measuring machines (CMMs).
- Single-Point Measurement: In this method, a single dimension of the machined part is measured multiple times after each machining cycle. The variation in the measured values is then calculated to determine the repeatability of the lathe. For example, the diameter of a turned shaft can be measured at the same location on multiple parts to assess the repeatability of the turning operation.
- Full-Profile Measurement: Full-profile measurement involves measuring the entire profile of the machined part using a CMM or other advanced measurement systems. This method provides a more comprehensive assessment of the lathe's repeatability, as it takes into account all the dimensions and features of the part. By comparing the measured profiles of multiple parts, any variations or errors can be identified and analyzed.
2. Tool Positioning Accuracy
Tool positioning accuracy is another important factor in measuring the repeatability of a CNC vertical lathe. It refers to the ability of the lathe to position the cutting tool accurately at the desired location on the workpiece.
- Laser Interferometry: Laser interferometry is a highly accurate method for measuring the tool positioning accuracy of a CNC vertical lathe. It uses a laser beam to measure the displacement of the cutting tool with respect to a reference point. By monitoring the tool's position during multiple machining cycles, any variations or errors in the positioning can be detected and quantified.
- Touch Probes: Touch probes can also be used to measure the tool positioning accuracy of a CNC vertical lathe. These probes are mounted on the lathe's spindle and can detect the position of the cutting tool by making contact with the workpiece. By using a touch probe to measure the tool's position at different points on the workpiece, the repeatability of the tool positioning can be evaluated.
3. Surface Finish Measurement
Surface finish is an important quality characteristic of machined parts, and it can also provide insights into the repeatability of a CNC vertical lathe. A consistent surface finish indicates that the lathe is performing the machining operation with a high degree of repeatability.
- Surface Roughness Measurement: Surface roughness measurement involves using a profilometer to measure the roughness of the machined surface. By measuring the surface roughness of multiple parts, any variations or inconsistencies in the surface finish can be identified. A smooth and consistent surface finish is an indication of good repeatability.
- Visual Inspection: Visual inspection can also be used to assess the surface finish of machined parts. By examining the surface of the parts under a microscope or using other visual inspection techniques, any defects or variations in the surface finish can be detected. However, visual inspection is a subjective method and may not provide a quantitative measure of repeatability.
4. Statistical Process Control (SPC)
Statistical process control (SPC) is a powerful tool for monitoring and controlling the repeatability of a CNC vertical lathe. It involves collecting and analyzing data from the machining process to identify any trends or variations in the quality of the machined parts.
- Control Charts: Control charts are a common SPC tool used to monitor the repeatability of a process. They plot the measured values of a quality characteristic, such as the dimensions or surface finish of the machined parts, over time. By analyzing the control chart, any trends or patterns in the data can be identified, and appropriate actions can be taken to maintain the repeatability of the process.
- Capability Analysis: Capability analysis is another SPC technique used to assess the ability of a CNC vertical lathe to meet the specified quality requirements. It involves calculating the process capability index (Cpk), which measures the ratio of the process variation to the tolerance range. A high Cpk value indicates that the process is capable of producing parts within the specified tolerance, while a low Cpk value indicates that the process may need to be improved.
Improving Repeatability
Once the repeatability of a CNC vertical lathe has been measured, steps can be taken to improve it if necessary. Here are some strategies for improving repeatability:
- Regular Maintenance: Regular maintenance of the lathe's mechanical components, such as lubrication, cleaning, and alignment, is essential for ensuring consistent performance and repeatability. By keeping the machine in good condition, the risk of wear and tear, misalignment, and other issues can be minimized.
- Calibration: Regular calibration of the lathe's control system and measuring instruments is necessary to ensure accurate and consistent operation. Calibration helps to correct any errors or deviations in the machine's performance, ensuring that the parts are machined within the specified tolerance.
- Optimized Cutting Parameters: Choosing the right cutting parameters, such as cutting speed, feed rate, and depth of cut, is crucial for achieving consistent results. By optimizing the cutting parameters based on the workpiece material, tool geometry, and other factors, the machining process can be made more efficient and repeatable.
- Operator Training: Proper training of the operators is essential for ensuring that the CNC vertical lathe is used correctly and efficiently. Operators should be trained on the machine's operation, programming, and maintenance procedures, as well as on the importance of repeatability and quality control.
Conclusion
Measuring the repeatability of a CNC vertical lathe is an important step in ensuring consistent production quality and meeting the requirements of the customers. By using the methods and strategies discussed in this blog post, you can accurately assess the repeatability of your lathe and take appropriate actions to improve it if necessary. As a supplier of CNC vertical lathes, we are committed to providing high-quality machines with excellent repeatability. If you are interested in learning more about our products or have any questions about measuring the repeatability of a CNC vertical lathe, please feel free to contact us for a consultation and procurement discussion.
References
- ASME B5.54 - Performance Evaluation of Computer Numerically Controlled Machining Centers
- ISO 230 - Test code for machine tools
- DIN 86025 - Machine tools; vertical lathes; acceptance conditions