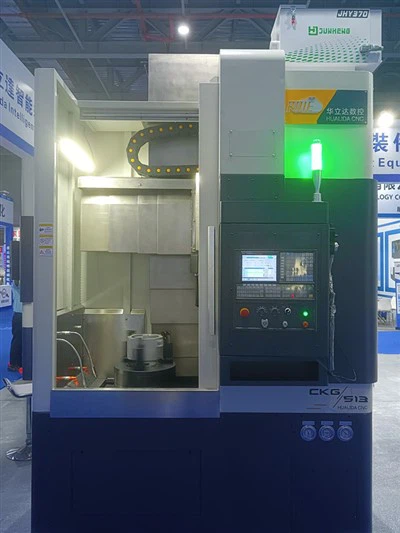
How to Measure the Accuracy of a High Speed Vertical Lathe
As a supplier of high-speed vertical lathes, I understand the critical importance of accuracy in these machines. High-speed vertical lathes are widely used in various industries, such as automotive, aerospace, and machinery manufacturing, where precision is paramount. In this blog post, I will share some key methods and considerations for measuring the accuracy of a high-speed vertical lathe.
Geometric Accuracy
Geometric accuracy refers to the accuracy of the machine's geometric shape and position. It is the foundation of the lathe's overall accuracy. Here are some important geometric accuracy parameters and measurement methods:
- Spindle Runout: The spindle is the heart of the lathe, and its runout directly affects the machining accuracy. Spindle runout can be measured using a dial indicator. Mount the dial indicator on the machine tool and bring the measuring tip into contact with the spindle surface. Rotate the spindle slowly, and the dial indicator will show the runout value. The allowable runout value varies depending on the machine's specifications, but generally, it should be within a few micrometers.
- Bed Straightness: The bed is the base of the lathe, and its straightness affects the movement accuracy of the carriage and the tool post. Bed straightness can be measured using a straightedge and a dial indicator. Place the straightedge on the bed surface and use the dial indicator to measure the deviation between the straightedge and the bed surface at different positions. The straightness error should be within the specified range to ensure smooth movement of the carriage.
- Carriage Movement Accuracy: The carriage moves along the bed to carry the tool post, and its movement accuracy affects the machining accuracy of the workpiece. Carriage movement accuracy can be measured using a laser interferometer or a linear scale. These instruments can accurately measure the displacement and straightness of the carriage movement. The movement accuracy should be within a few micrometers to ensure precise machining.
Cutting Accuracy
Cutting accuracy refers to the accuracy of the machined workpiece. It is affected by many factors, such as the machine's geometric accuracy, cutting tool performance, and cutting parameters. Here are some important cutting accuracy parameters and measurement methods:
- Diameter Accuracy: The diameter accuracy of the machined workpiece is one of the most important cutting accuracy parameters. It can be measured using a micrometer or a caliper. Measure the diameter of the workpiece at different positions to ensure that the diameter variation is within the specified tolerance. The diameter tolerance depends on the workpiece's requirements, but generally, it should be within a few micrometers.
- Surface Roughness: The surface roughness of the machined workpiece affects its appearance and performance. It can be measured using a surface roughness tester. The surface roughness value should meet the workpiece's requirements to ensure good surface quality.
- Form Accuracy: The form accuracy of the machined workpiece refers to its shape accuracy, such as roundness, cylindricity, and straightness. These parameters can be measured using a coordinate measuring machine (CMM) or a form measuring instrument. The form accuracy should be within the specified tolerance to ensure the workpiece's proper function.
Thermal Stability
Thermal stability is an important factor that affects the accuracy of a high-speed vertical lathe. During the machining process, the machine generates heat due to friction and cutting forces, which can cause thermal deformation of the machine components. Thermal deformation can affect the geometric accuracy and cutting accuracy of the lathe. Here are some methods to measure and improve the thermal stability of the lathe:
- Thermal Displacement Measurement: Thermal displacement can be measured using a thermal displacement sensor. Mount the sensor on the machine tool and measure the displacement of the machine components at different temperatures. The thermal displacement should be within the specified range to ensure the lathe's accuracy.
- Cooling System Optimization: To reduce the thermal deformation of the machine components, a cooling system can be installed on the lathe. The cooling system can dissipate the heat generated during the machining process and keep the machine components at a stable temperature. The cooling system should be optimized to ensure efficient heat dissipation.
- Thermal Compensation: Thermal compensation is a method to correct the thermal deformation of the machine components by adjusting the machine's control system. The control system can use the thermal displacement data measured by the sensor to adjust the position of the tool post and the carriage, thereby improving the lathe's accuracy.
Dynamic Performance
Dynamic performance refers to the lathe's ability to maintain accuracy under dynamic conditions, such as high-speed cutting and rapid movement. The dynamic performance of the lathe affects the machining efficiency and quality. Here are some important dynamic performance parameters and measurement methods:
- Cutting Vibration: Cutting vibration can cause poor surface quality and reduced tool life. It can be measured using an accelerometer. Mount the accelerometer on the machine tool and measure the vibration amplitude and frequency during the cutting process. The cutting vibration should be within the specified range to ensure good machining quality.
- Rapid Traverse Accuracy: The rapid traverse accuracy of the lathe refers to the accuracy of the carriage and the tool post during rapid movement. It can be measured using a laser interferometer or a linear scale. The rapid traverse accuracy should be within a few micrometers to ensure efficient machining.
- Servo System Response: The servo system response affects the lathe's dynamic performance. It can be measured using a servo analyzer. The servo system response should be fast and stable to ensure accurate movement of the machine components.
Conclusion
Measuring the accuracy of a high-speed vertical lathe is a complex process that requires the use of various measurement methods and instruments. Geometric accuracy, cutting accuracy, thermal stability, and dynamic performance are all important factors that affect the lathe's accuracy. By measuring and controlling these factors, we can ensure that the lathe meets the required accuracy standards and provides high-quality machining services.


At our company, we offer a wide range of high-speed vertical lathes, including the CKG514 CNC Vertical Turning Lathe, CKG516 CNC Vertical Turning Lathe, and CKG513 CNC Lathe Machine. These machines are designed with high precision and reliability to meet the needs of various industries. If you are interested in our products, please feel free to contact us for more information and to discuss your specific requirements. We look forward to working with you to provide the best machining solutions.
References
- ISO 230-1:2012, Test code for machine tools - Part 1: Geometric accuracy of machines operating under no-load or finishing conditions.
- ASME B5.54-2005, Performance Evaluation of Computer Numerically Controlled Machining Centers.
- Kleijnen, J. P. C. (2008). Design and analysis of simulation experiments. Springer Science & Business Media.